

Listing Courtesy of:  Hive MLS / Listed By: Cristina Jurado, Century 21 Champion Real Estate
 Hive MLS / Listed By: Cristina Jurado, Century 21 Champion Real Estate
204 Hemlock Drive Jacksonville, NC 28546
Active (67 Days)
$214,900 (USD)
Description
MLS #:
100598113
100598113
Lot Size
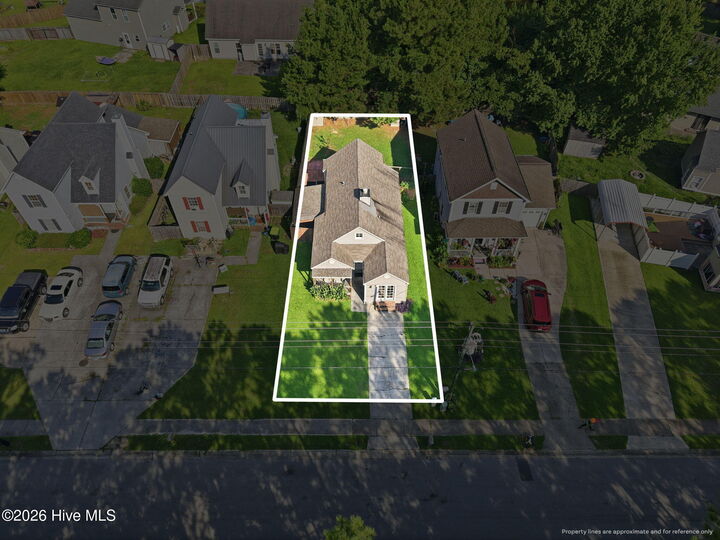
4,792 SQFT
4,792 SQFT
Type
Single-Family Home
Single-Family Home
Year Built
1989
1989
Views
None
None
County
Onslow County
Onslow County
Listed By
Cristina Jurado, Century 21 Champion Real Estate
Source
Hive MLS
Last checked Oct 26 2026 at 6:30 PM GMT-0500
Hive MLS
Last checked Oct 26 2026 at 6:30 PM GMT-0500
Bathroom Details
- Full Bathroom: 1
- Half Bathroom: 1
Interior Features
- Pantry
- Walk-In Closet(s)
- Vaulted Ceiling(s)
Kitchen
- Dishwasher
- Electric Oven
Subdivision
- Aragona Village
Property Features
- Foundation: Slab
Heating and Cooling
- Heat Pump
- Electric
- Central Air
Pool Information
- None
Flooring
- Carpet
- Vinyl
Exterior Features
- Vinyl Siding
- Roof: Shingle
Utility Information
- Utilities: Sewer Connected, Water Connected
- Sewer: Carolina Water Service Inc
School Information
- Elementary School: Morton
- Middle School: Hunters Creek
- High School: White Oak
Parking
- Concrete
- On Site
Living Area
- 1,039 sqft
Location
Estimated Monthly Mortgage Payment
*Based on Fixed Interest Rate withe a 30 year term, principal and interest only
Listing price
Down payment
%
Interest rate
%Mortgage calculator estimates are provided by C21 Champion Real Estate and are intended for information use only. Your payments may be higher or lower and all loans are subject to credit approval.
Disclaimer: © 2026 NCRMLS. All rights reserved. HIVE MLS, (NCRMLS), provides content displayed here (“provided content”) on an “as is” basis and makes no representations or warranties regarding the provided content, including, but not limited to those of non-infringement, timeliness, accuracy, or completeness. Individuals and companies using information presented are responsible for verification and validation of information they utilize and present to their customers and clients. Hive MLS will not be liable for any damage or loss resulting from use of the provided content or the products available through Portals, IDX, VOW, and/or Syndication. Recipients of this information shall not resell, redistribute, reproduce, modify, or otherwise copy any portion thereof without the expressed written consent of Hive MLS. Data last updated 10/26/26 11:30


Inside, you'll find 3 bedrooms, 1.5 bathrooms and an open split-bedroom floor plan offering added privacy--perfect for guests, roommates or simply having a little separation between spaces. The primary bedroom includes its own half bath and conveniently located laundry area. The kitchen offers plenty of cabinet storage, generous counter space and a pantry, with an adjoining dining area and wonderful natural light throughout the home.
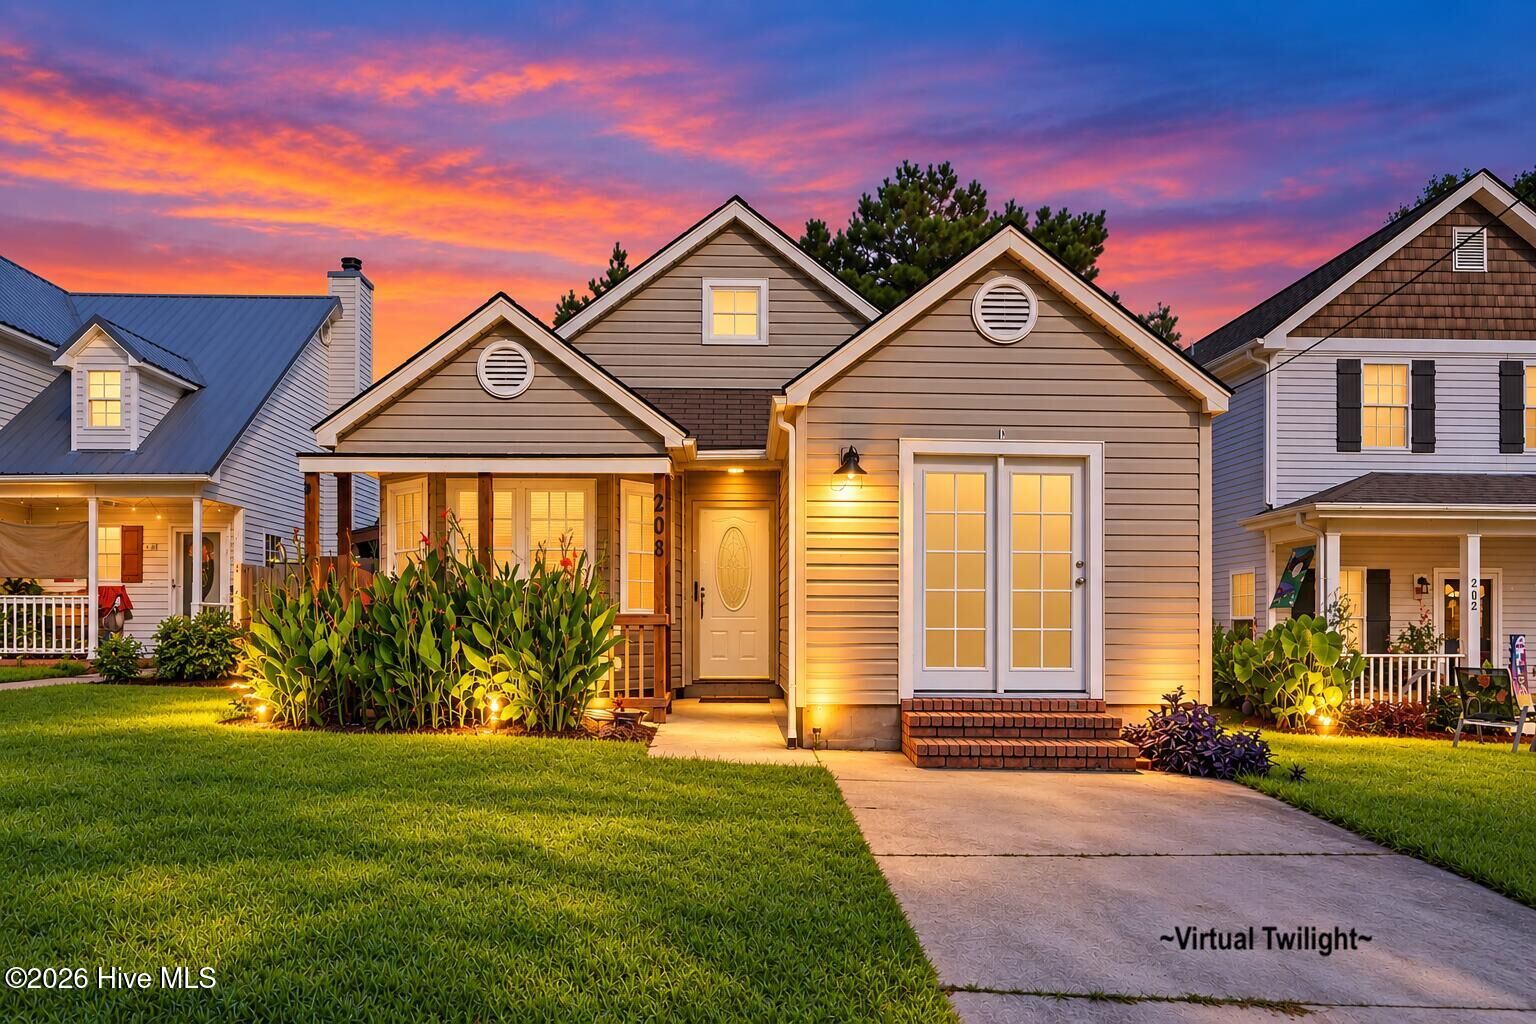
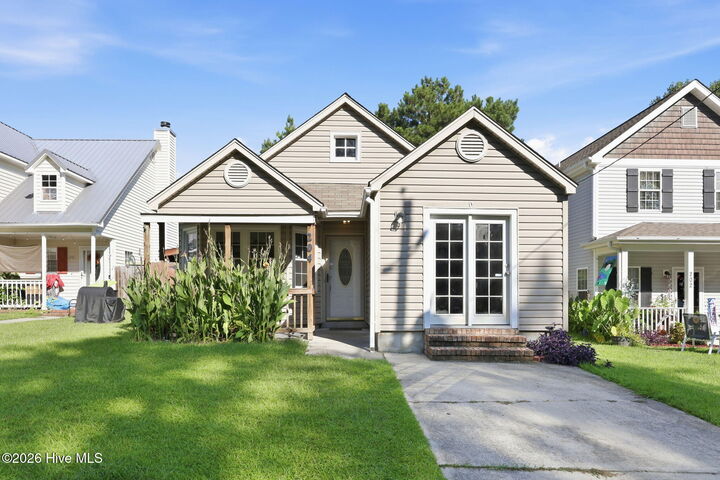
Step outside and there's even more to love! Enjoy both covered front and back porches, a fenced backyard, storage shed and easy-to-maintain landscaping--plenty of space to relax, entertain or let the pets play.
Want a day near the water? Hammocks Beach State Park is approximately 17 miles away, offering swimming, boating, fishing, camping and more.
Cute, convenient and easy to maintain, this home packs a lot into one property. Schedule your showing and come see it for yourself - appointments are super easy to make!
Some listing photos have been virtually staged to help illustrate the potential use and layout of the spaces.